Moscow, 2023
Mixed-use office complex
22 300 sq.m
0.80 hectares
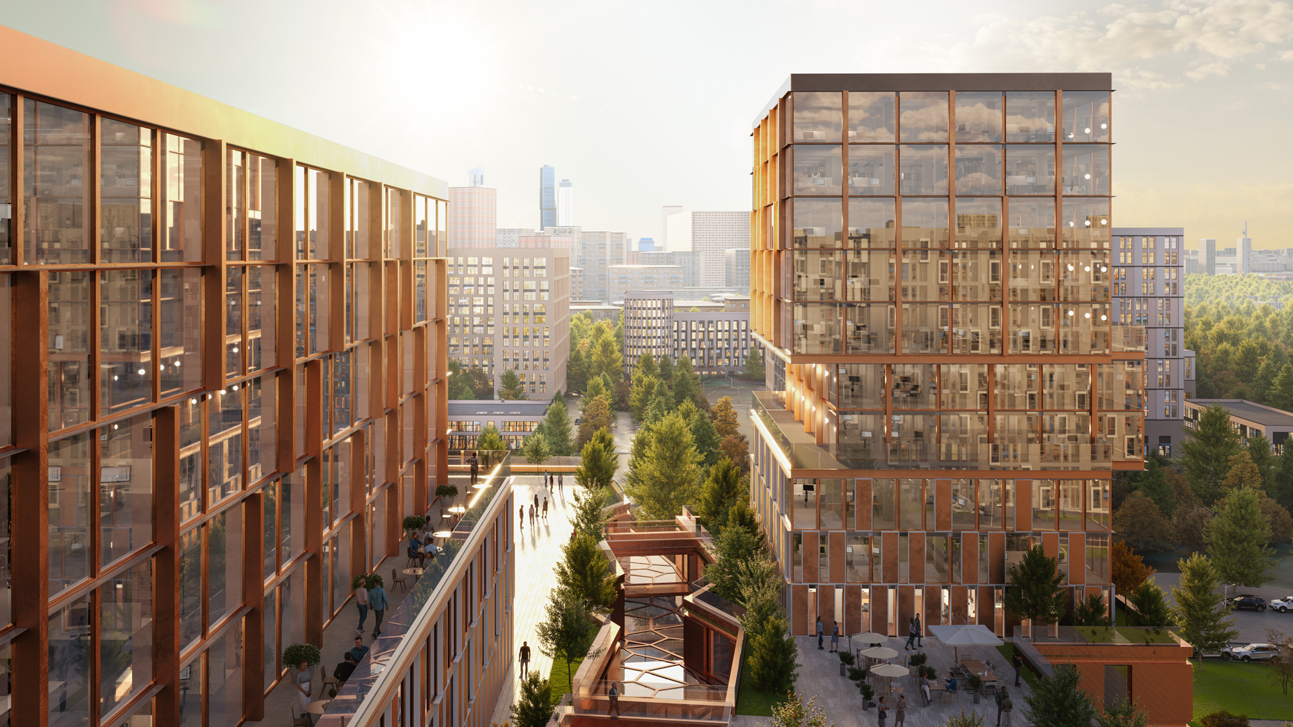
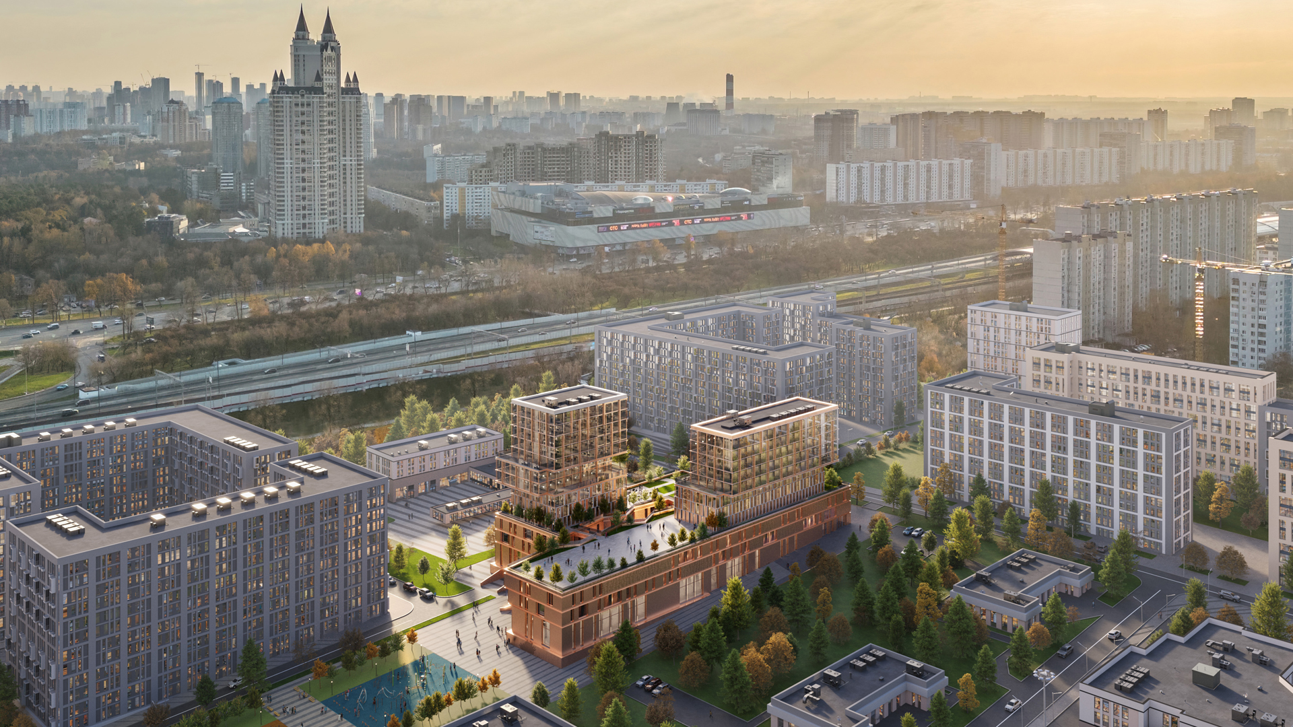
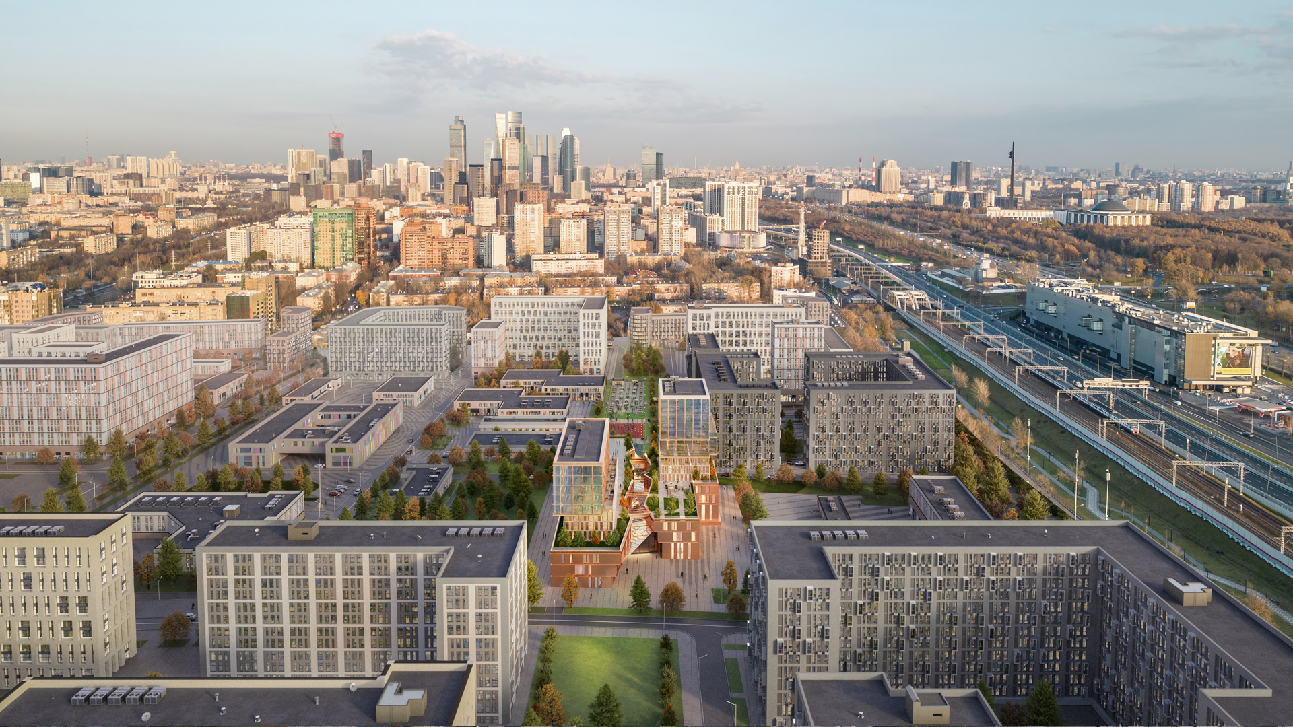
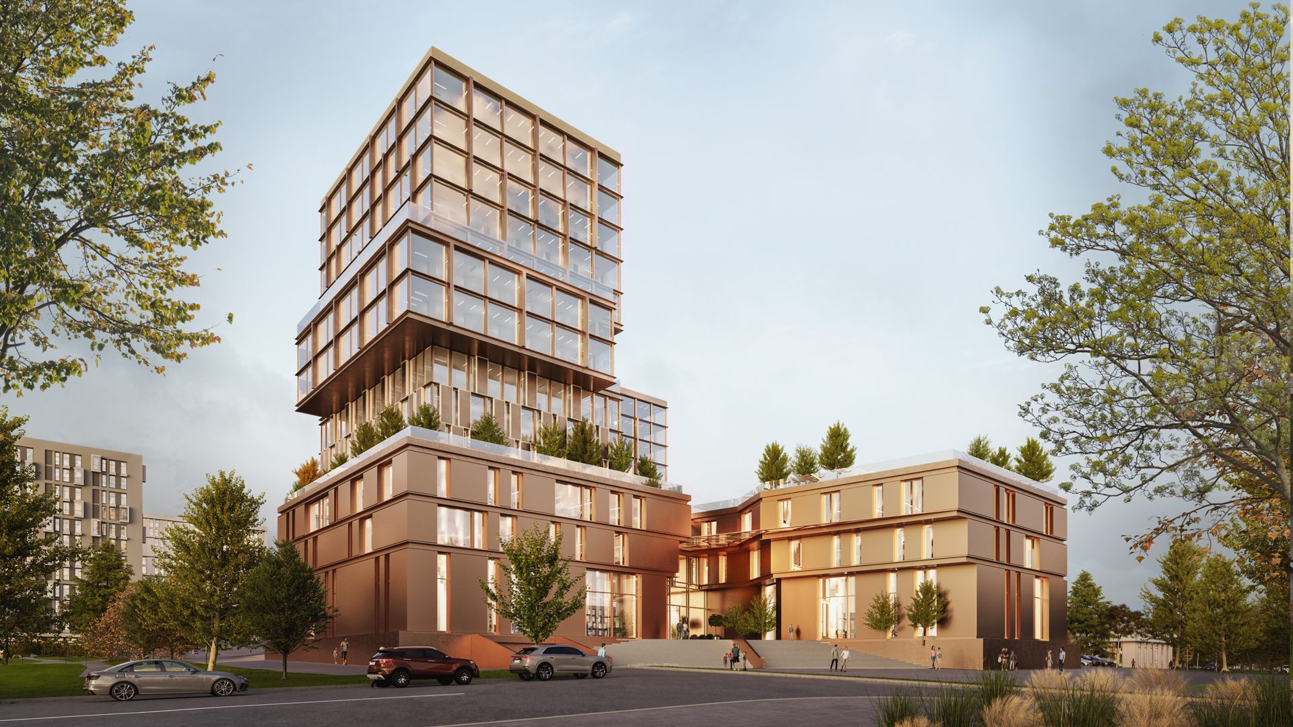
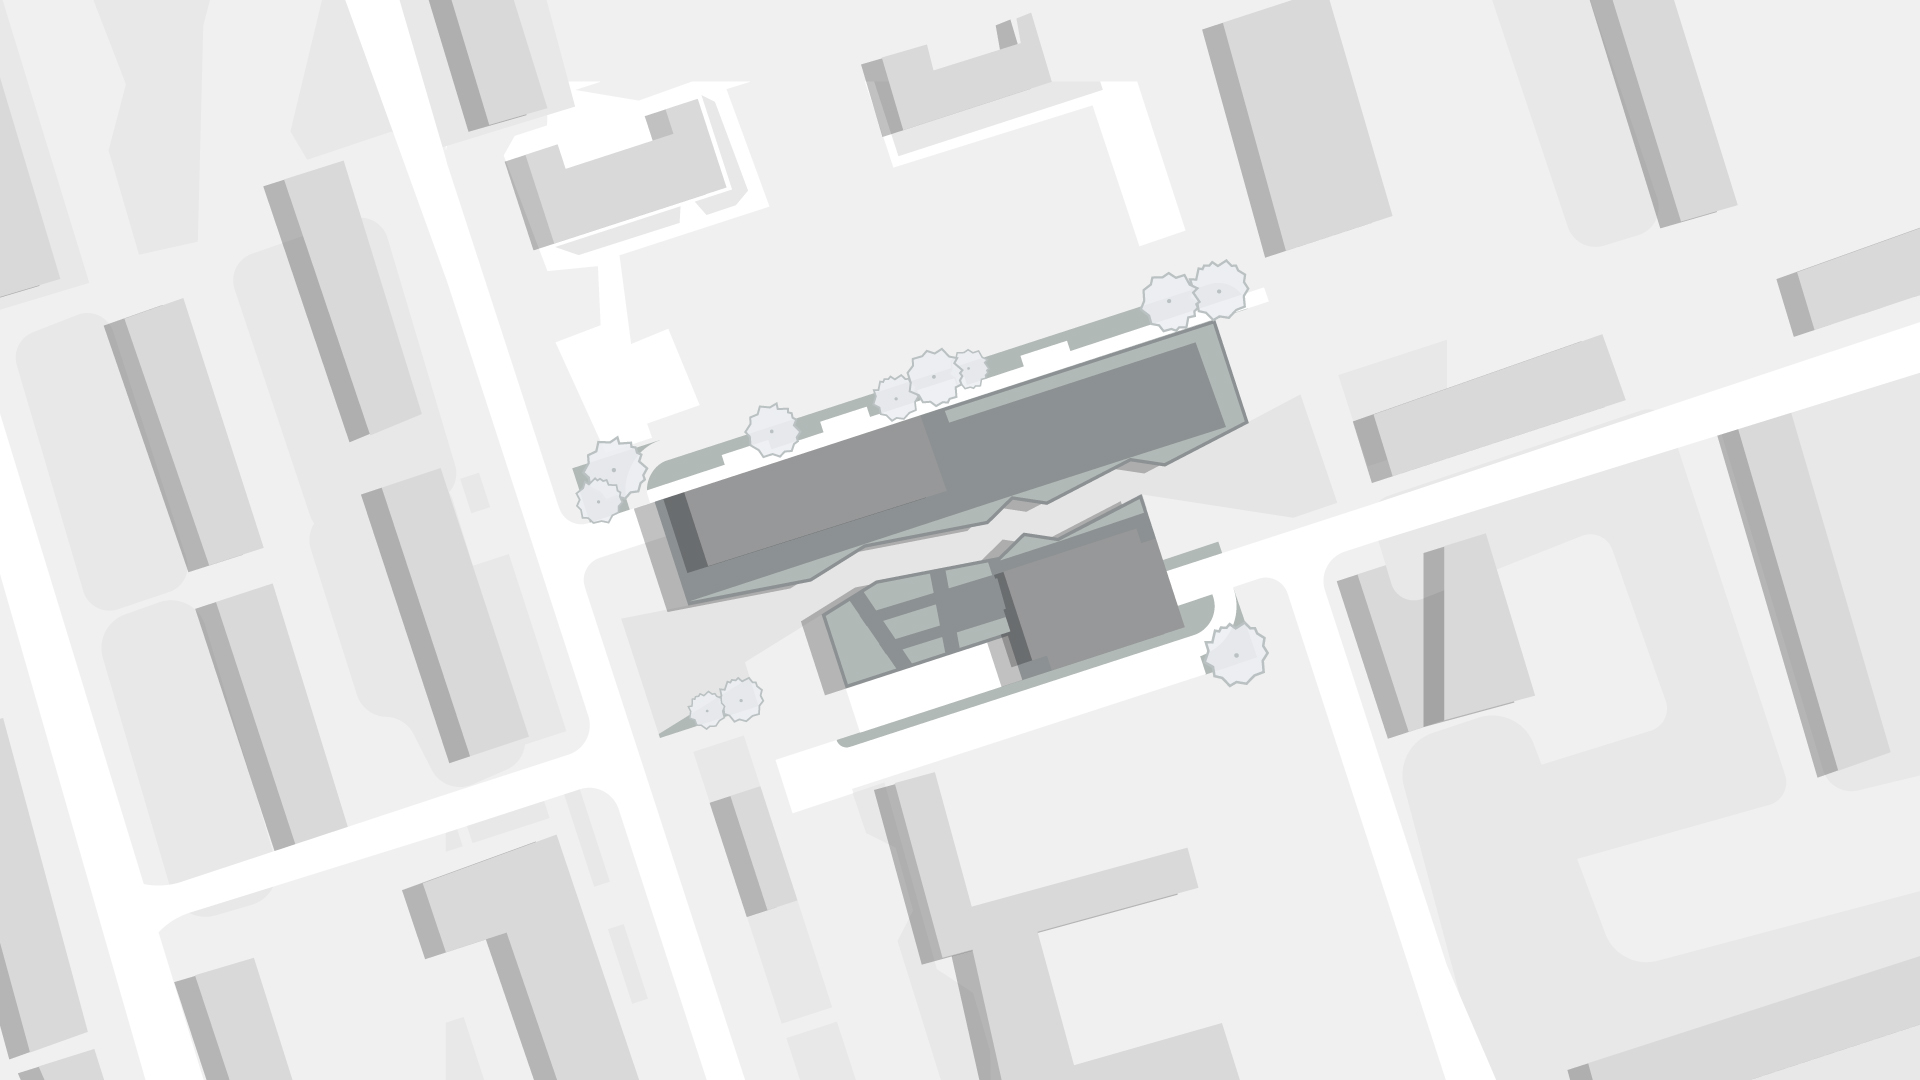
The architectural concept of the business center is based on the principle of sculptural asymmetry: the offset tower volumes create a dynamic composition and a sense of visual depth. This approach highlights the building’s individuality and establishes a memorable architectural identity.
The facades are clad in brass panels — a material chosen not only for its aesthetic appeal but also for its ability to interact with sunlight. The building’s southern orientation enhances this effect: reflections and highlights bring the facade to life, making it dynamic and ever-changing, and setting it apart from the surrounding standard office development.